
How to Plan a Backyard Remodel in Los Angeles: 2026 Guide
August 10, 2026
Artificial Grass & Turf Installation Los Angeles: 2026 Guide
August 24, 2026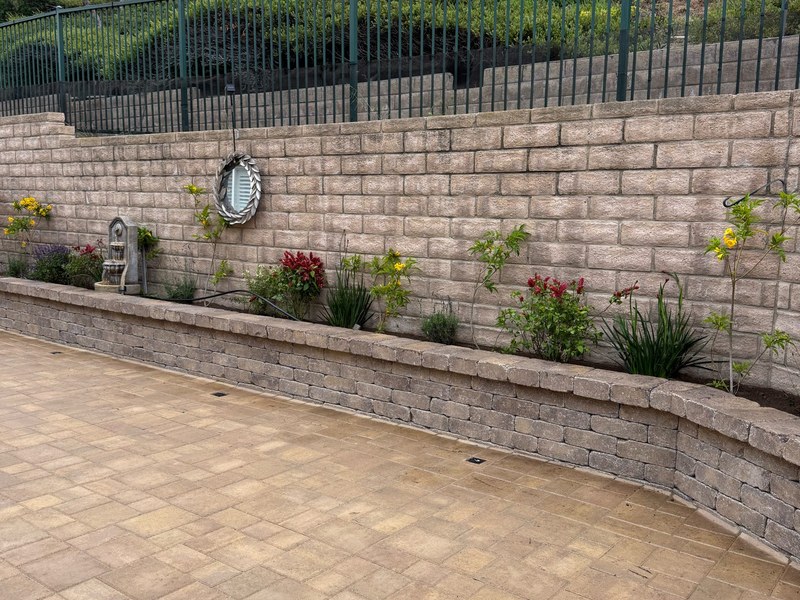
Retaining Walls in Los Angeles: Types, Cost, Permits, Drainage and Installation
A retaining wall can do much more than add structure to a backyard.
For many Los Angeles properties, retaining walls help manage slopes, create usable outdoor areas, support landscaping, define patios, and improve the overall layout of the property.
However, building a retaining wall involves more than stacking blocks or pouring concrete.
Soil pressure, drainage, grading, wall height, nearby structures, slope conditions, and local permit requirements can all affect the design.
Therefore, homeowners should plan the wall as part of the complete landscape and hardscape system.
In this guide, Green Advisor Inc. explains what homeowners should know when choosing a retaining wall contractor in Los Angeles. We cover wall types, costs, drainage, hillside construction, permits, materials, and backyard design ideas.

Backyard Remodel with Pavers, New Lawn, Raised Planter Wall & Lighting – Simi Valley, CA
What Is a Retaining Wall?
A retaining wall is a structure designed to hold soil at different elevations.
For example, a retaining wall can support soil along a hillside while creating a flatter area below.
In addition, retaining walls can create raised planters, patios, walkways, driveway borders, and landscape terraces.
Common uses include:
- Supporting sloped soil
- Creating level backyard areas
- Building hillside terraces
- Supporting areas near driveways
- Creating raised planters
- Defining patios and walkways
- Managing elevation changes
- Supporting landscape areas
- Reducing soil movement
A retaining wall can also become an important design feature instead of serving only a structural purpose.

Wellworth Ave Los Angeles Project | Custom Stucco Walls, Iron Fence & Spanish Landscape Remodel
Why Are Retaining Walls Common in Los Angeles?
Los Angeles includes many properties with hillsides, uneven grades, and changing elevations.
As a result, retaining walls often become an important part of Los Angeles backyard remodeling projects.
They are especially useful when homeowners want to create more practical outdoor space.
For example, a sloped backyard may have limited room for seating or entertaining. However, a properly planned retaining wall and grading design may help create flatter areas.
Homeowners can then use those areas for patios, landscaping, artificial turf, walkways, or other outdoor features.
Green Advisor Inc. regularly incorporates retaining walls into backyard remodeling projects in Los Angeles.

Custom retaining walls Sierra Madre CA
What Are the Most Common Types of Retaining Walls?
Several retaining wall systems can work for residential properties.
However, the correct retaining wall system depends on wall height, soil conditions, slope, drainage, design goals, and structural requirements.
Concrete Retaining Walls
Concrete retaining walls can provide a clean and substantial appearance.
For example, they can work well with modern homes, driveways, patios, and larger outdoor construction projects.
In addition, homeowners can choose different finishes for concrete walls.
Options may include smooth concrete, stucco, stone veneer, or another decorative finish.
Concrete Block Retaining Walls
Concrete masonry block walls are another common option.
These walls can provide strong structural support when professionals design and build them correctly.
In addition, contractors can finish the walls with stucco, stone, tile, or other materials. Therefore, the finished wall can coordinate with the architecture of the property.
Segmental Block Retaining Walls
Segmental retaining walls use interlocking manufactured blocks.
Manufacturers offer many colors, textures, and sizes. As a result, these systems can work with both traditional and contemporary landscapes.
However, engineered segmental wall systems may require reinforcement and detailed base preparation.
For additional technical information, review the Los Angeles County Public Works retaining wall requirements.
Natural Stone Retaining Walls
Natural stone can create a softer and more organic landscape appearance.
For example, natural stone often works well with:
- Garden areas
- Traditional homes
- Natural landscape designs
- Pathways
- Terraced planting areas
However, contractors should select the stone and construction method according to the required structural function.

New Retaining Wall Entrance in Los Angeles
What Is the Best Retaining Wall for a Los Angeles Home?
There is no single best retaining wall for every property.
Instead, homeowners should consider several factors:
- Wall height
- Slope
- Soil conditions
- Amount of soil being retained
- Drainage
- Nearby buildings
- Driveway or vehicle loads
- Available space
- Architectural style
- Desired finish
For example, a small decorative planter wall has very different requirements from a tall hillside retaining wall supporting an area near a driveway.
Therefore, the design should match the actual site conditions.
Retaining Walls for Sloped Backyards
Sloped yards can be difficult to use.
For example, furniture may sit unevenly. Lawn areas may also become difficult to maintain. In addition, landscaping can be harder to organize.
A retaining wall can help divide a slope into more practical levels.
For example, one level might contain a patio while another contains landscaping or artificial turf.
As a result, the finished backyard may provide much more usable outdoor space.
Green Advisor Inc. completed a hillside driveway remodel in Woodland Hills that combined grading, a retaining wall, pavers, lighting, landscaping, and irrigation.
Watch a Green Advisor Hillside Retaining Wall Project
See how Green Advisor Inc. incorporated a retaining wall into a larger hillside renovation with pavers, grading, landscaping, irrigation, and outdoor lighting.
In addition, you can explore more completed outdoor remodeling projects in the Green Advisor project gallery.
Why Is Retaining Wall Drainage So Important?
Drainage is one of the most important parts of retaining wall construction.
Water can build pressure behind a retaining wall. Therefore, the design needs a way to control and redirect that water.
Depending on the wall and property, drainage may include:
- Drainage gravel
- Perforated drain pipe
- Filter fabric
- Drain outlets
- Surface drains
- Swales
- Proper grading
Therefore, homeowners should not treat drainage as an optional part of retaining wall construction.
For more information about drainage and grading requirements, homeowners can review resources from Los Angeles County Public Works Building and Safety.
What Happens if a Retaining Wall Has Poor Drainage?
Poor drainage can create several problems.
For example, water can increase pressure behind the wall. Over time, this pressure may contribute to movement, cracking, leaning, or other damage.
In addition, uncontrolled runoff can affect nearby patios, landscaping, walkways, and other structures.
Therefore, contractors should plan drainage before they build the retaining wall.
Do Retaining Walls Need a Permit in Los Angeles?
Permit requirements depend on the wall, property, location, height, slope, and nearby conditions.
Therefore, homeowners should verify the requirements for their specific project before construction begins.
For example, walls connected with grading, hillside work, structural loads, or certain heights may require additional review, plans, engineering, or permits.
Homeowners can review current information from Los Angeles County Building and Safety.
However, requirements can vary between cities and jurisdictions. Therefore, always confirm the current requirements for your specific property.
Does a Retaining Wall Need Engineering?
Some retaining walls may require engineering.
For example, several conditions can affect the structural requirements:
- Wall height
- Soil conditions
- Slope
- Nearby structures
- Driveway loads
- Additional soil pressure
- Seismic considerations
Therefore, taller or more complex walls may require evaluation by an appropriate professional.
Los Angeles County provides additional information about retaining wall, grading, drainage, and structural requirements through Public Works Building and Safety.
How Much Does a Retaining Wall Cost in Los Angeles?
The cost of a retaining wall can vary significantly.
Therefore, a general square-foot or linear-foot price may not accurately represent a specific property.
Important cost factors include:
- Wall length
- Wall height
- Material
- Excavation
- Site access
- Soil conditions
- Grading
- Drainage
- Footings
- Reinforcement
- Engineering
- Permits
- Decorative finishes
- Demolition
For example, a small garden wall may require much less work than a structural hillside retaining wall.
In addition, difficult site access can increase labor and construction time.
Therefore, an on-site evaluation provides a better estimate than a generic online price.
Does Retaining Wall Height Affect Cost?
Yes. Wall height can affect both construction requirements and cost.
As wall height increases, the structure may need to resist greater soil pressure.
As a result, taller walls may require additional excavation, reinforcement, drainage, engineering, or permitting.
However, height is only one factor. Soil conditions, slope, access, nearby structures, and finishes can also affect the final cost.
Can a Retaining Wall Create More Backyard Space?
Yes. One of the main advantages of retaining walls is their ability to help organize elevation changes.
For example, a sloped area can sometimes become several defined outdoor levels.
Homeowners may use these areas for:
- A patio
- An outdoor kitchen
- A lawn or turf area
- A garden
- A fire pit
- A pool deck
- A seating area
As a result, a challenging backyard can become much easier to use.
If you are planning a larger transformation, read our guide to planning a backyard remodel in Los Angeles.
Can You Build a Planter Into a Retaining Wall?
Yes. Raised planters can become part of the retaining wall design.
For example, planters can add greenery while also defining different backyard zones.
Green Advisor Inc. incorporated a retaining wall and raised planter into this complete backyard remodel in Burbank.
In addition, the project included pavers, drainage, irrigation, fencing, and landscaping.

Custom paver patio and retaining wall remodel for a functional outdoor living space.
Can Retaining Walls Be Combined With Pavers?
Yes. Retaining walls and pavers often work together in backyard design.
For example, a retaining wall may define the edge of a paver patio or support a raised landscape area beside a walkway.
Homeowners can coordinate:
- Wall colors
- Paver colors
- Stone textures
- Borders
- Steps
- Planter areas
As a result, the retaining wall becomes part of the overall hardscape design.
Green Advisor Inc. provides paver and masonry installation in Los Angeles for patios, retaining walls, walkways, driveways, and complete hardscape projects.
Can a Retaining Wall Be Used Around a Pool?
Yes. Properties with elevation changes may use retaining walls around or near pool areas.
For example, a wall can help define an elevated landscape section or support soil near the pool deck.
However, pools add more planning considerations.
Therefore, homeowners should coordinate the pool, retaining walls, decking, drainage, and landscaping as one project whenever possible.
Learn more about pool design and construction in Los Angeles.
How Do Retaining Walls Work With Landscape Design?
A retaining wall can become an important visual part of the landscape.
Instead of leaving a large plain wall, homeowners can combine it with plants, trees, lighting, stone, and other features.
For example, a landscape design may include:
- Raised planting beds
- Cascading plants
- Accent trees
- Low-voltage lighting
- Steps
- Decorative stone
- Artificial turf
In addition, plants can soften the appearance of larger hardscape areas.
A professional landscape design can help coordinate the retaining wall with the rest of the property.
Can Outdoor Lighting Be Added to Retaining Walls?
Yes. Outdoor lighting can highlight retaining walls while also improving nighttime visibility.
For example, designers can place fixtures near:
- Steps
- Walkways
- Wall caps
- Planter areas
- Driveways
- Patios
However, electrical planning should happen early.
That way, installers can hide wiring and coordinate fixture locations before completing the wall and surrounding hardscape.
How Can Retaining Walls Help a Hillside Driveway?
Hillside driveways often involve several connected challenges.
For example, contractors may need to address steep slopes, drainage, soil movement, landscape transitions, lighting, and access.
A retaining wall may help support the surrounding grade while creating a cleaner boundary for the driveway.
However, the wall must work with the complete site design.
Green Advisor’s Woodland Hills hillside driveway project combined a retaining wall with pavers, grading, landscaping, irrigation, and integrated lighting.
What Should You Ask a Retaining Wall Contractor?
Before hiring a contractor, ask questions about more than the visible wall material.
For example, useful questions include:
- How will you evaluate the slope?
- How will you handle drainage?
- Does the project require engineering?
- Does the project require a permit?
- What foundation or footing will the wall use?
- What reinforcement does the wall need?
- How will water exit from behind the wall?
- How will the wall connect with existing hardscape?
- How will you handle grading?
- What finish options are available?
Therefore, a detailed plan before construction can help reduce unexpected changes later.
What Are Signs That a Retaining Wall May Need Attention?
Homeowners should periodically inspect older retaining walls.
For example, possible signs of movement or deterioration may include:
- Visible leaning
- Large cracks
- Bulging areas
- Separated blocks
- Movement near the base
- Water collecting behind the wall
- Soil washing through openings
- Changes in nearby paving
However, homeowners should not diagnose structural problems based only on appearance.
Therefore, if a wall shows significant movement or supports an important slope or structure, have a qualified professional evaluate it.
Retaining Wall vs. Freestanding Wall: What Is the Difference?
A retaining wall holds soil at different elevations.
In contrast, a freestanding wall generally serves as a divider, privacy feature, or decorative element without retaining significant soil.
Therefore, the structural requirements can be very different.
For this reason, homeowners should identify the actual purpose of the wall before choosing a construction system.
Should You Build a Retaining Wall Before Installing Pavers?
In many projects, major retaining wall work should happen before contractors install the final pavers.
First, contractors need access for excavation and wall construction.
Next, they can complete drainage and grading.
Finally, they can install the patio, walkway, or driveway at the correct finished elevation.
Therefore, planning the retaining wall and hardscape together can reduce unnecessary removal of new materials later.
Should a Retaining Wall Be Built Before Landscaping?
Usually, contractors should complete major structural work before final planting.
That way, construction equipment is less likely to damage completed landscape areas.
However, the landscape plan should still be created early.
For example, early planning allows the team to coordinate planter depths, irrigation, drainage, trees, lighting, and wall finishes.
Finally, contractors can complete the landscaping after the major wall and hardscape work.
Professional Retaining Wall Construction in Los Angeles
Retaining wall construction requires careful planning around the property.
Therefore, Green Advisor Inc. looks at how the wall connects with the surrounding landscape and outdoor features.
Our projects can coordinate retaining walls with:
- Pavers and masonry
- Backyard remodeling
- Landscape design
- Pool construction
- Artificial grass
- Outdoor kitchens
As a result, the retaining wall, drainage, grading, hardscape, and landscaping can work together as one outdoor design.
Ready to Plan a Retaining Wall in Los Angeles?
If your property has a slope, elevation change, raised landscape area, or hillside that needs better organization, a retaining wall may become an important part of the project.
First, start with a professional site evaluation. Then, the project can account for soil conditions, drainage, grading, wall height, surrounding structures, and the rest of your outdoor space.
Green Advisor Inc. provides retaining wall, hardscape, landscape, and complete backyard remodeling services throughout Los Angeles and surrounding Southern California communities.
Explore our service areas throughout Southern California or contact Green Advisor Inc. to discuss your retaining wall project.
Frequently Asked Questions About Retaining Walls in Los Angeles
How much does a retaining wall cost in Los Angeles?
The cost depends on wall height, length, material, excavation, access, soil conditions, drainage, reinforcement, engineering, permits, grading, and finishes.
Therefore, an on-site evaluation usually provides a more useful estimate than a general online price.
Do I need a permit for a retaining wall in Los Angeles?
Permit requirements depend on the wall height, location, property conditions, grading, structural loads, and local jurisdiction.
In addition, some walls may require separate plans, engineering, grading review, or building permits.
Does a retaining wall need drainage?
Yes. Retaining wall drainage helps manage water behind the structure.
Depending on the design, the system may use gravel, drainage pipe, filter fabric, outlets, grading, or surface drainage. Therefore, drainage should be planned before construction begins.
What is the best material for a retaining wall?
Concrete, concrete block, segmental block, and natural stone can all work well.
However, the best material depends on the wall’s structural needs, height, soil conditions, slope, architecture, and desired appearance.
Can a retaining wall make a sloped backyard more usable?
Yes. A retaining wall can help divide a slope into flatter levels.
As a result, homeowners may be able to create patios, landscaping, artificial turf, seating areas, walkways, or other usable outdoor spaces.
Can retaining walls be combined with pavers?
Yes. Retaining walls often define patios, walkways, driveways, and raised landscape areas.
In addition, coordinating the wall and pavers helps create consistent elevations, drainage, colors, and materials.
Can retaining walls be used near swimming pools?
Yes. Retaining walls may help manage elevation changes around pool areas.
However, the pool, retaining wall, decking, drainage, and surrounding landscape should be planned together whenever possible.
Does a retaining wall require engineering?
Some walls do.
For example, wall height, slope, soil conditions, nearby structures, surcharge loads, and other site conditions can determine whether engineering or geotechnical review is necessary.
Can lighting be installed in or around a retaining wall?
Yes. Outdoor lighting can highlight walls, steps, pathways, driveways, and planter areas.
However, electrical work should be planned early so installers can hide wiring before the wall and surrounding hardscape are completed.
What are signs of a failing retaining wall?
Possible warning signs include leaning, bulging, large cracks, separated units, movement at the base, water buildup, or soil washing through the wall.
Therefore, a qualified professional should evaluate significant movement or structural concerns.