
Outdoor Living Los Angeles: Backyard Design & Remodeling
July 6, 2026
10 Backyard Remodeling Mistakes Homeowners Should Avoid
July 20, 2026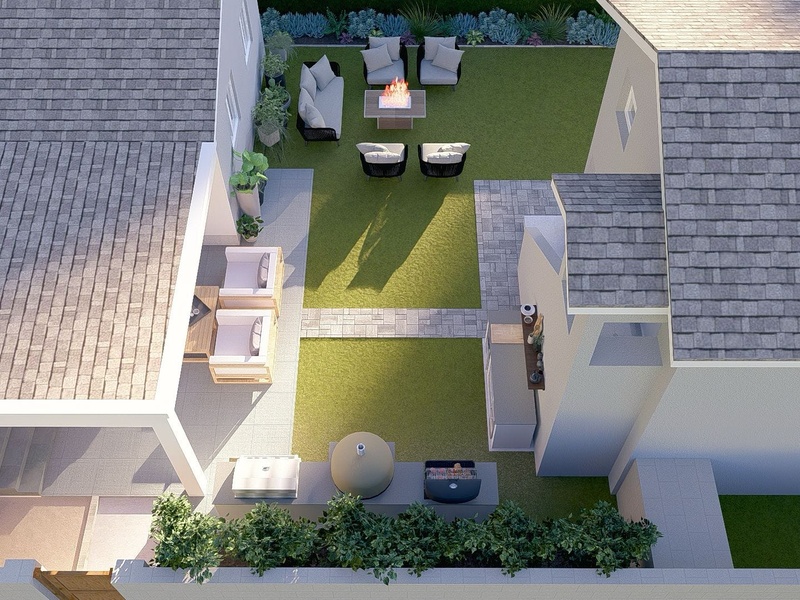
Backyard Remodel Timeline: What Los Angeles Homeowners Should Expect
Understanding the backyard remodel timeline can help Los Angeles homeowners plan their project with realistic expectations. Some renovations take only a few weeks, while complete outdoor living transformations may take several months.
The schedule depends on the size of the property, permit requirements, site access, materials, drainage conditions, pool construction, retaining walls, and custom features. Therefore, every project should begin with a clear design and construction plan.
Green Advisor Inc. is an award-winning outdoor living contractor serving Los Angeles and Southern California. We specialize in custom pool construction, backyard remodeling, landscape design, hardscape installation, outdoor kitchens, patio covers, pavers, driveways, artificial turf, and complete outdoor living transformations.

3D rendering of the custom backyard remodel before construction began.
How Long Does a Backyard Remodel Take?
Most backyard remodels take several weeks to several months. A smaller patio, turf, or landscape renovation may move relatively quickly. However, a full backyard transformation with a pool, outdoor kitchen, hardscape, utilities, landscaping, and structural work usually requires more time.
A typical backyard remodel timeline may include:
- Design and planning: 1–4 weeks
- Permits and approvals: several weeks or longer
- Demolition and site preparation: several days to 2 weeks
- Grading and drainage: several days to 2 weeks
- Hardscape, pool, and structural construction: several weeks
- Landscaping, turf, and lighting: 1–3 weeks
- Final inspection and walkthrough: several days
These are general estimates rather than guaranteed schedules. Site conditions, inspections, material availability, and project changes can affect the final completion date.

Outdoor kitchen and covered patio concept designed before construction.
Phase 1: Backyard Design and Planning
Every successful backyard remodel begins with design and planning. During this phase, the homeowner and contractor review the property, discuss the budget, and determine how the finished space should function.
The design may include:
- A swimming pool or spa
- Paver patios and walkways
- An outdoor kitchen or BBQ island
- A pergola or patio cover
- Artificial turf or a putting green
- Landscape planting and irrigation
- Fire pits and entertainment areas
- Retaining walls and drainage
- Outdoor and landscape lighting
Additionally, a complete design helps coordinate elevations, utilities, materials, and construction phases before work begins. Green Advisor Inc. also provides professional 3D design services so homeowners can better understand the layout before construction starts.

The approved 3D master plan helped visualize the complete backyard remodel before construction started.
Phase 2: Permits and Approvals
Some outdoor improvements require permits, engineering, or local approval. For example, pools, electrical work, plumbing, gas lines, structural patio covers, and certain retaining walls may require permits.
Permit requirements vary according to the property location and project scope. Therefore, homeowners should confirm what is required before demolition begins. Official information is available through the Los Angeles Department of Building and Safety.
As a trusted design-build company and official Latham Fiberglass Pools installation partner, Green Advisor Inc. provides a streamlined process from concept to completion. The team handles design, planning, permits, construction, and final installation.
Phase 3: Demolition and Site Preparation
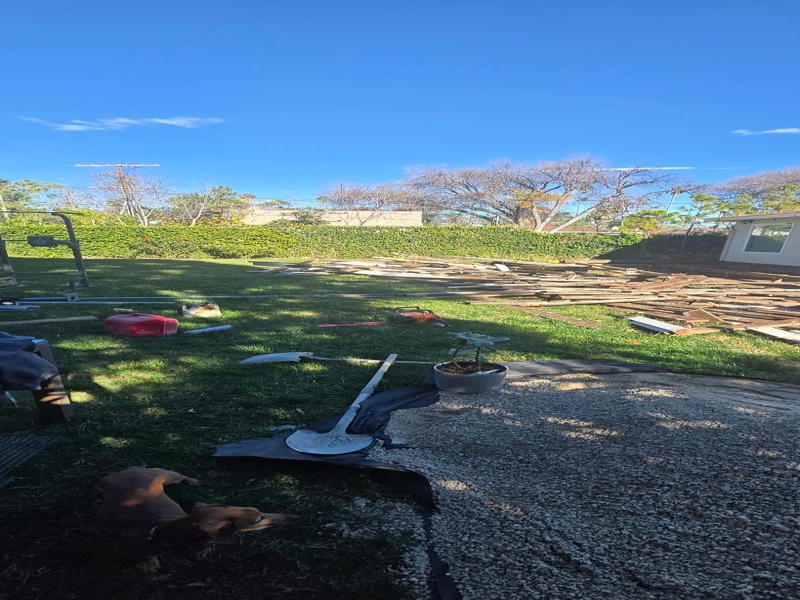
Once the design and required approvals are complete, construction usually begins with demolition. Crews may remove old concrete, damaged pavers, outdated landscaping, fencing, decking, irrigation, or unwanted outdoor structures.
During this stage, contractors may also discover hidden conditions such as:
- Old concrete footings
- Large tree roots
- Damaged irrigation lines
- Improper grading
- Underground utilities
- Unstable soil
Although these conditions can affect the schedule, resolving them early creates a stronger foundation for the rest of the project.
Phase 4: Grading and Drainage
After demolition, the property is prepared for new construction. Proper grading establishes the correct elevations and helps direct water away from the home, patios, and other outdoor features.
Depending on the property, drainage work may include area drains, channel drains, catch basins, underground piping, retaining wall drainage, or adjustments to the surface slope.
Drainage may not be the most visible part of a backyard remodel. Nevertheless, it is essential for protecting pavers, artificial turf, landscaping, retaining walls, and nearby structures.

Proper grading, drainage, retaining walls, and paver installation create a stable foundation that protects the landscape and helps direct water away from the home.
Phase 5: Pool, Patio, and Structural Construction
The next phase usually includes the largest construction elements. The order depends on the approved design and the utilities required beneath the finished surfaces.
Pool and Spa Construction
A new pool can add significant time to the project because it may involve excavation, structural work, plumbing, electrical systems, equipment installation, inspections, decking, and interior finishes.
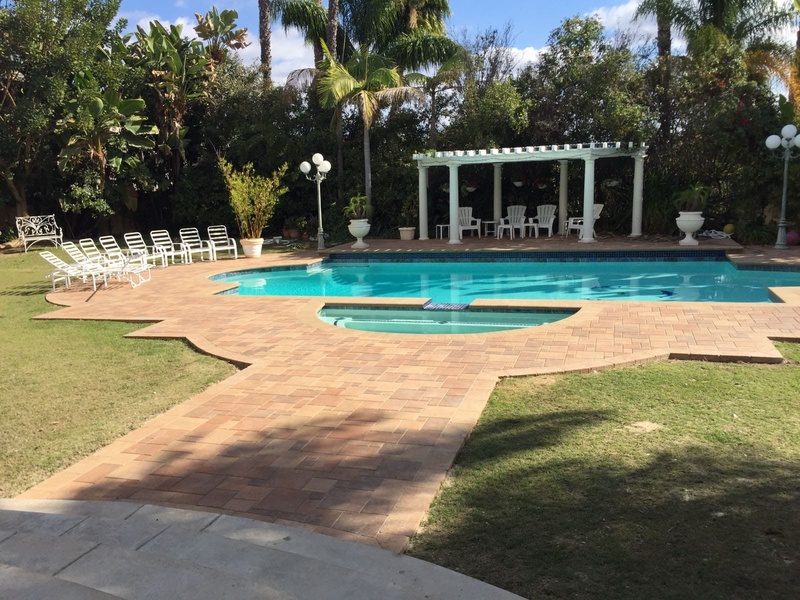
Homeowners may choose traditional custom construction or a luxury fiberglass pool, depending on the property, preferred style, and project goals.

Pool and spa construction is one of the most detailed phases of a backyard remodel, involving structural work, utilities, decking, and finishing touches before the outdoor living space is complete.
Pergolas and Patio Covers
Patio structures may require footings, framing, roofing, electrical preparation, and inspections. Additionally, they should be coordinated with outdoor kitchens, lighting, seating areas, and walkways.
Green Advisor Inc. provides custom patio covers designed to improve shade, comfort, and indoor-outdoor flow.

The new patio creates a durable outdoor living space that connects the home, pool, and landscape while providing the foundation for everyday entertaining.
Outdoor Kitchens
An outdoor kitchen may require gas, water, drainage, and electrical connections before the surrounding hardscape is completed. Planning these utilities early helps prevent finished areas from being opened again later.
Custom outdoor kitchens may include built-in BBQ grills, countertops, storage, sinks, refrigerators, bar seating, and other entertainment features.
The outdoor kitchen design included a built-in BBQ, pizza oven, refrigerator, and custom storage.

Concrete countertops being formed during the outdoor kitchen construction phase.

Construction progress before the final countertops, appliances, and finishes were installed.

The completed outdoor kitchen ready for entertaining and everyday outdoor living.

Finished BBQ island featuring a built-in grill, pizza oven, and custom concrete countertops.
Phase 6: Pavers and Hardscape Installation
Hardscape creates the primary walking, dining, and entertainment surfaces throughout the backyard. It may include patios, pool decks, pathways, steps, retaining walls, and decorative borders.
A professional installation typically involves:
- Excavating the installation area
- Preparing and compacting the base
- Establishing proper drainage slopes
- Installing edge restraints
- Placing and cutting the pavers
- Adding joint material
- Completing final compaction and cleanup
The timeline depends on the square footage, pattern, access, material, and amount of cutting required. Professional paver installation may be used for patios, walkways, pool decks, retaining walls, and outdoor entertainment areas.
Phase 7: Landscaping, Turf, and Irrigation
Once the major construction is complete, the backyard begins to feel finished. This phase may include soil preparation, planting, irrigation, artificial turf, decorative gravel, trees, hedges, and planting beds.
Landscaping should complement the hardscape and architecture rather than appear added afterward. For example, trees can provide shade and privacy, while shrubs and ornamental grasses can soften patios and retaining walls.
Professional landscape design helps coordinate plant selection, irrigation, lighting, privacy, and seasonal color.
For low-maintenance green areas, homeowners may also consider artificial turf installation for play spaces, pet areas, pool surroundings, side yards, and putting greens.

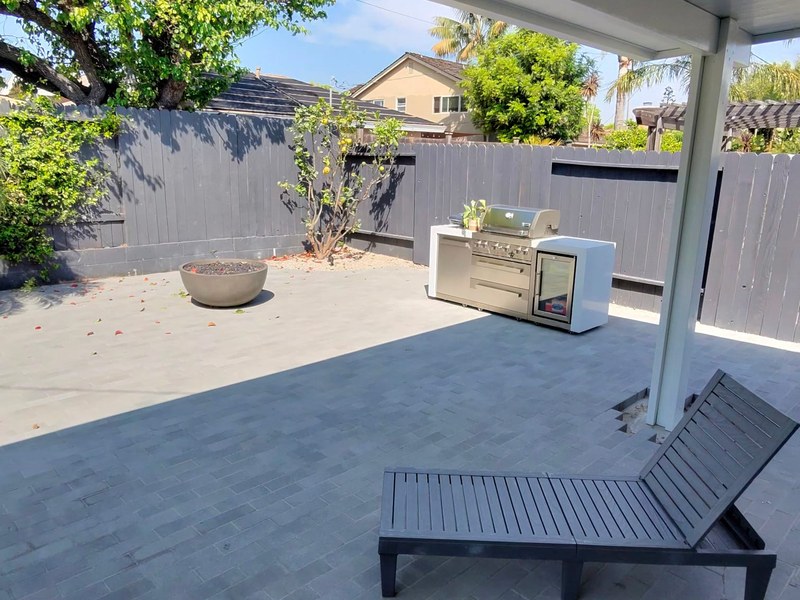
Completed backyard featuring artificial turf, porcelain pavers, and a custom outdoor kitchen.
Phase 8: Outdoor and Landscape Lighting
Outdoor lighting improves visibility, safety, and nighttime use. It may include path lights, step lights, wall lighting, tree uplighting, patio lighting, pool lighting, and accents around outdoor kitchens or fire features.
Ideally, electrical lines and fixture locations are planned before pavers and landscaping are completed. As a result, wiring can remain concealed and the finished design will look cleaner.
Phase 9: Final Details and Walkthrough
During the final phase, the contractor reviews the completed project, tests installed systems, completes small adjustments, and cleans the work area.
The final walkthrough may include reviewing:
- Paver alignment and finished surfaces
- Drainage performance
- Pool and spa equipment
- Lighting controls
- Irrigation settings
- Outdoor kitchen appliances
- Gates, fencing, and patio structures
- Landscape and turf installation
Ultimately, this walkthrough gives the homeowner an opportunity to understand the completed features and identify any final items that require attention.
What Can Delay a Backyard Remodeling Project?
Even a carefully planned project can experience delays. Common causes include:
- Permit or inspection scheduling
- Material availability
- Weather conditions
- Hidden drainage or soil problems
- Underground utilities
- Changes requested after construction begins
- Custom fabrication
- Limited property access
- Additional structural or engineering requirements
For example, changing the paver selection after materials have been ordered may affect delivery and installation. Similarly, adding an outdoor kitchen during construction may require new utility work and design changes.
How Can Homeowners Keep the Project on Schedule?
Homeowners can help maintain a smoother backyard remodel timeline by making major design and material decisions before construction begins.
It is also helpful to:
- Confirm the complete scope of work
- Select materials early
- Review plans carefully
- Respond promptly to contractor questions
- Avoid unnecessary changes during construction
- Allow time for permits and inspections
- Keep communication clear and documented
Additionally, choosing one experienced design-build company can simplify communication between the different trades and construction phases.
Why Choose Green Advisor Inc.?
Whether you’re planning a luxury fiberglass pool, custom outdoor kitchen, modern landscape design, paver driveway, patio cover, or a complete backyard renovation, Green Advisor Inc. delivers beautiful, functional outdoor spaces designed to improve everyday living and enhance property value.
Homeowners throughout Los Angeles, Beverly Hills, Sherman Oaks, Encino, Woodland Hills, Calabasas, Pasadena, Torrance, and surrounding communities trust Green Advisor Inc. for innovative designs, transparent communication, and outstanding results.
Frequently Asked Questions
How long does a backyard remodel take?
Most backyard remodels take several weeks to several months. The exact timeline depends on the project size, permits, materials, weather, pool construction, retaining walls, utilities, and custom features.
How long does a simple backyard renovation take?
A smaller renovation involving landscaping, artificial turf, lighting, or a basic patio may take a few weeks. However, site preparation, access, drainage, and material availability can affect the schedule.
How long does a complete backyard transformation take?
A complete project with a pool, pavers, outdoor kitchen, patio cover, landscaping, lighting, and structural work may require several months from design through completion.
What can delay a backyard remodeling project?
Common delays include permit approvals, inspection availability, weather, material shortages, design changes, drainage problems, underground utilities, and additional features requested during construction.
Does a backyard remodel require permits in Los Angeles?
Permit requirements depend on the work being completed. Pools, electrical systems, plumbing, gas lines, structural patio covers, and certain retaining walls may require permits or engineering.
Should landscaping be completed before or after pavers?
Major hardscape and construction work is generally completed before final planting and turf installation. However, irrigation, drainage, sleeves, and utility lines should be planned before the finished surfaces are installed.
When should outdoor lighting be planned?
Outdoor lighting should be included during the design phase. This allows wiring, transformers, fixture locations, and controls to be coordinated with the hardscape and landscaping.
Start Planning Your Los Angeles Backyard Remodel
A successful backyard transformation requires more than construction. It requires careful planning, realistic scheduling, clear communication, and coordination between every phase of the project.
Green Advisor Inc. provides complete backyard remodeling, pool construction, pavers, outdoor kitchens, patio covers, landscaping, artificial turf, lighting, and driveway remodeling throughout Los Angeles and Southern California.
Contact Green Advisor Inc. to schedule a consultation and discuss the expected timeline for your backyard remodeling project.